GET IN TOUCH FOR A FREE SITE SURVEY AND QUOTATION, AND LET US SETTLE THE RIGHT STONE AND FINISH TOGETHER
PİETRAŞ · NATURAL STONE · İSTANBUL · 2001 ·
VIEW
VIEW
OUR PROJECTS
OUR PROJECTS
ABOUT
ABOUT
TR
·
EN
00
SCROLL
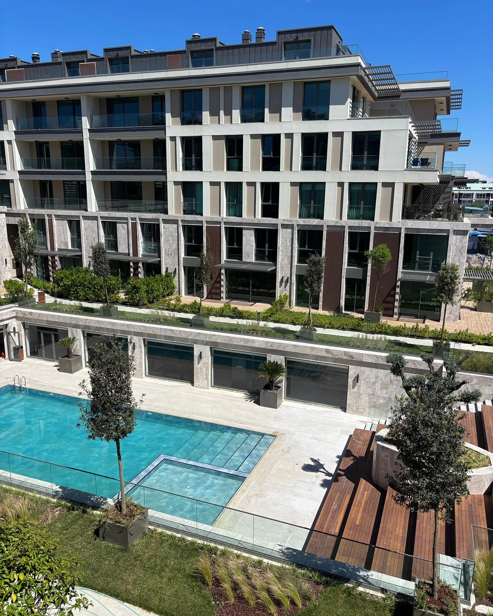
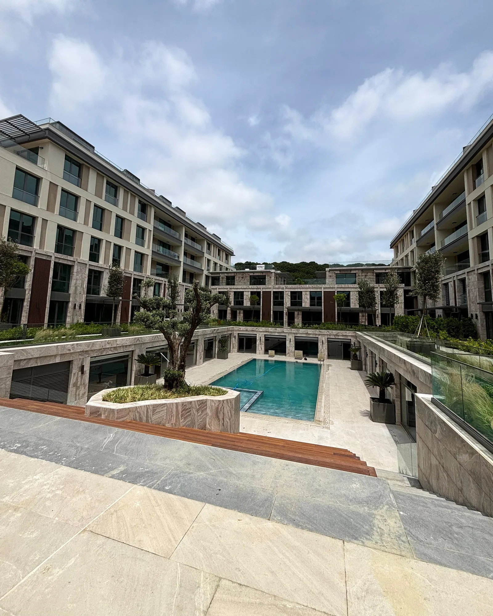
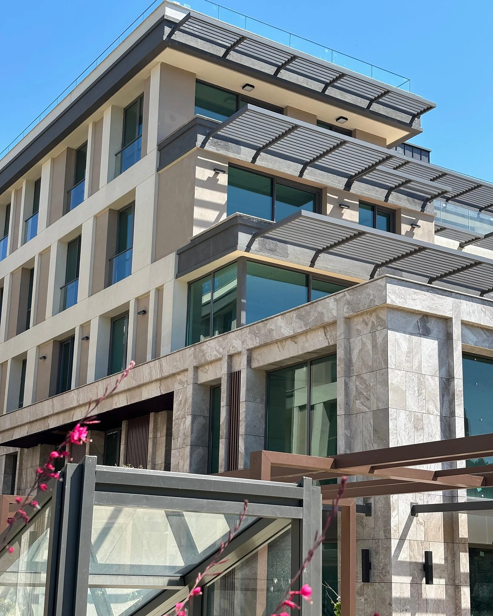
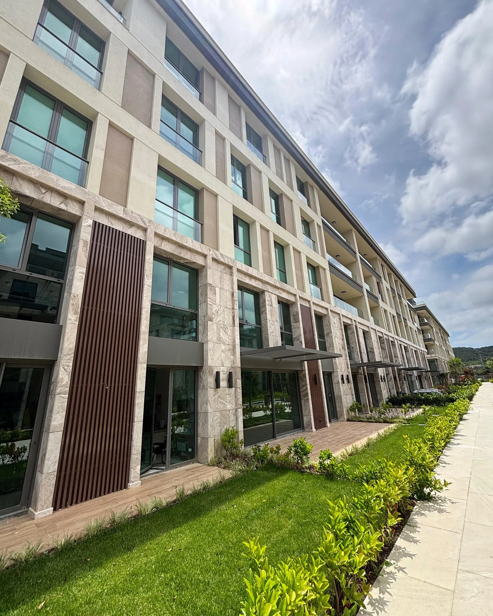
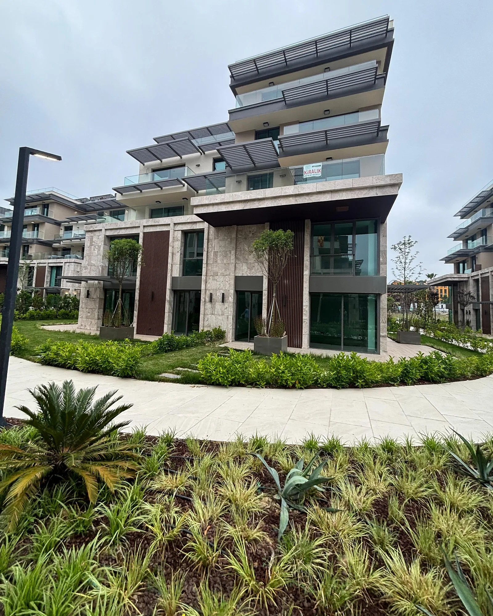
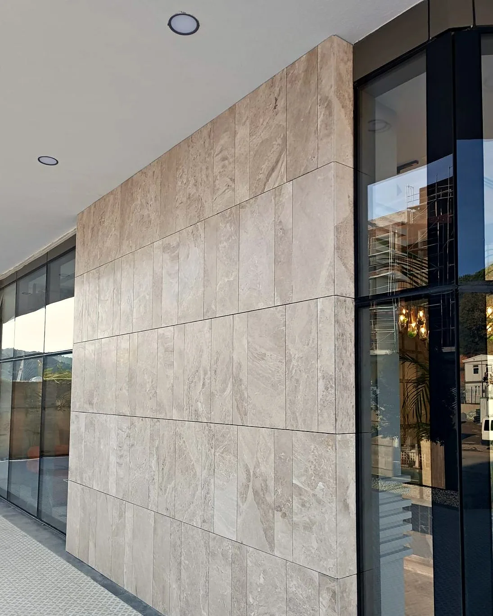
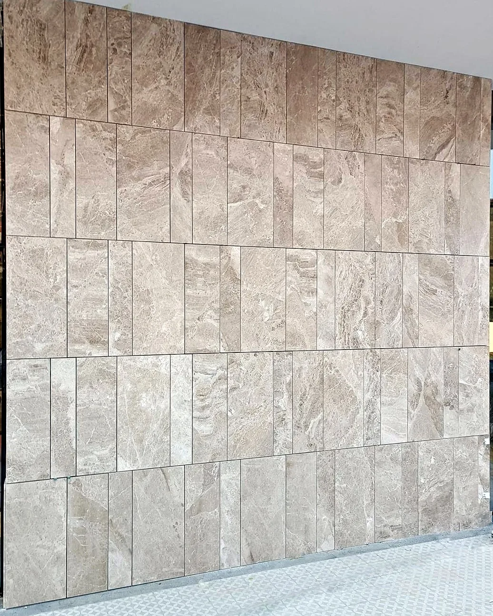
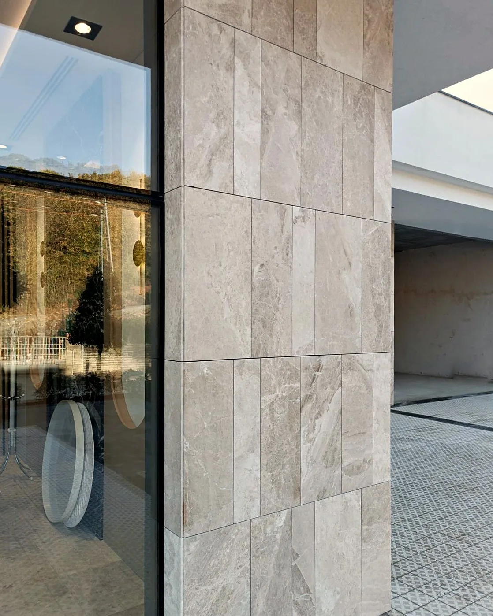
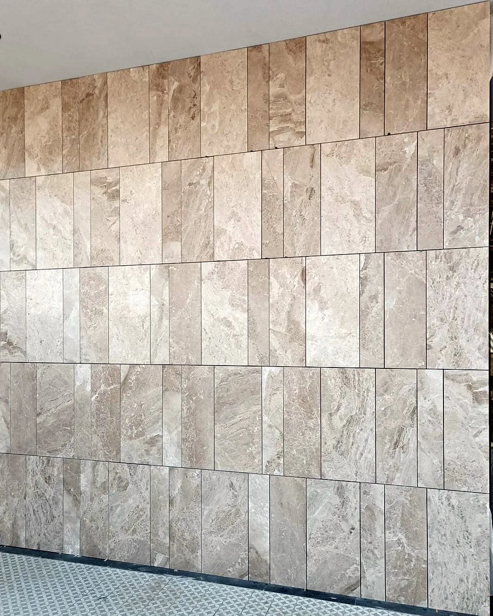
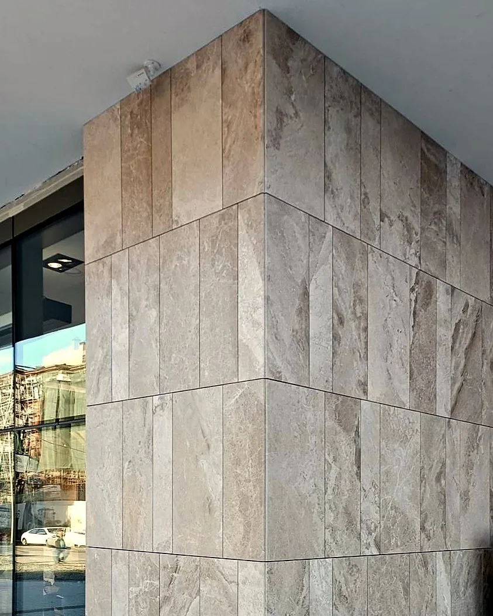
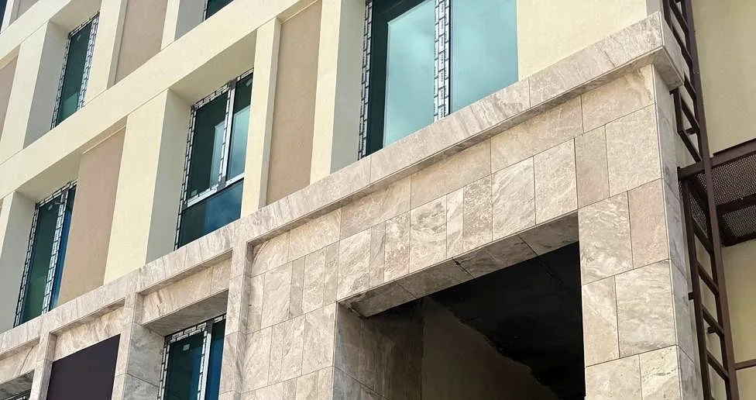
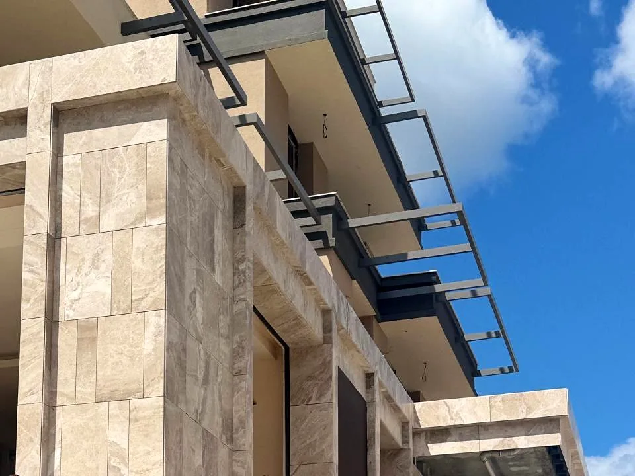
GÖKTÜRK NEFES KORU
G
Ö
K
T
Ü
R
K
N
E
F
E
S
K
O
R
U
RESIDENTIAL + İSTANBUL
YEAR: 2026
NEXT PROJECT · №15
NECCLA NİGHT CLUB
N
E
C
C
L
A
N
İ
G
H
T
C
L
U
B
COMMERCIAL + İSTANBUL
VIEW THE PROJECT
VIEW THE PROJECT
HOME
/
PROJECTS
/
GÖKTÜRK NEFES KORU
WHATSAPP
CALL US
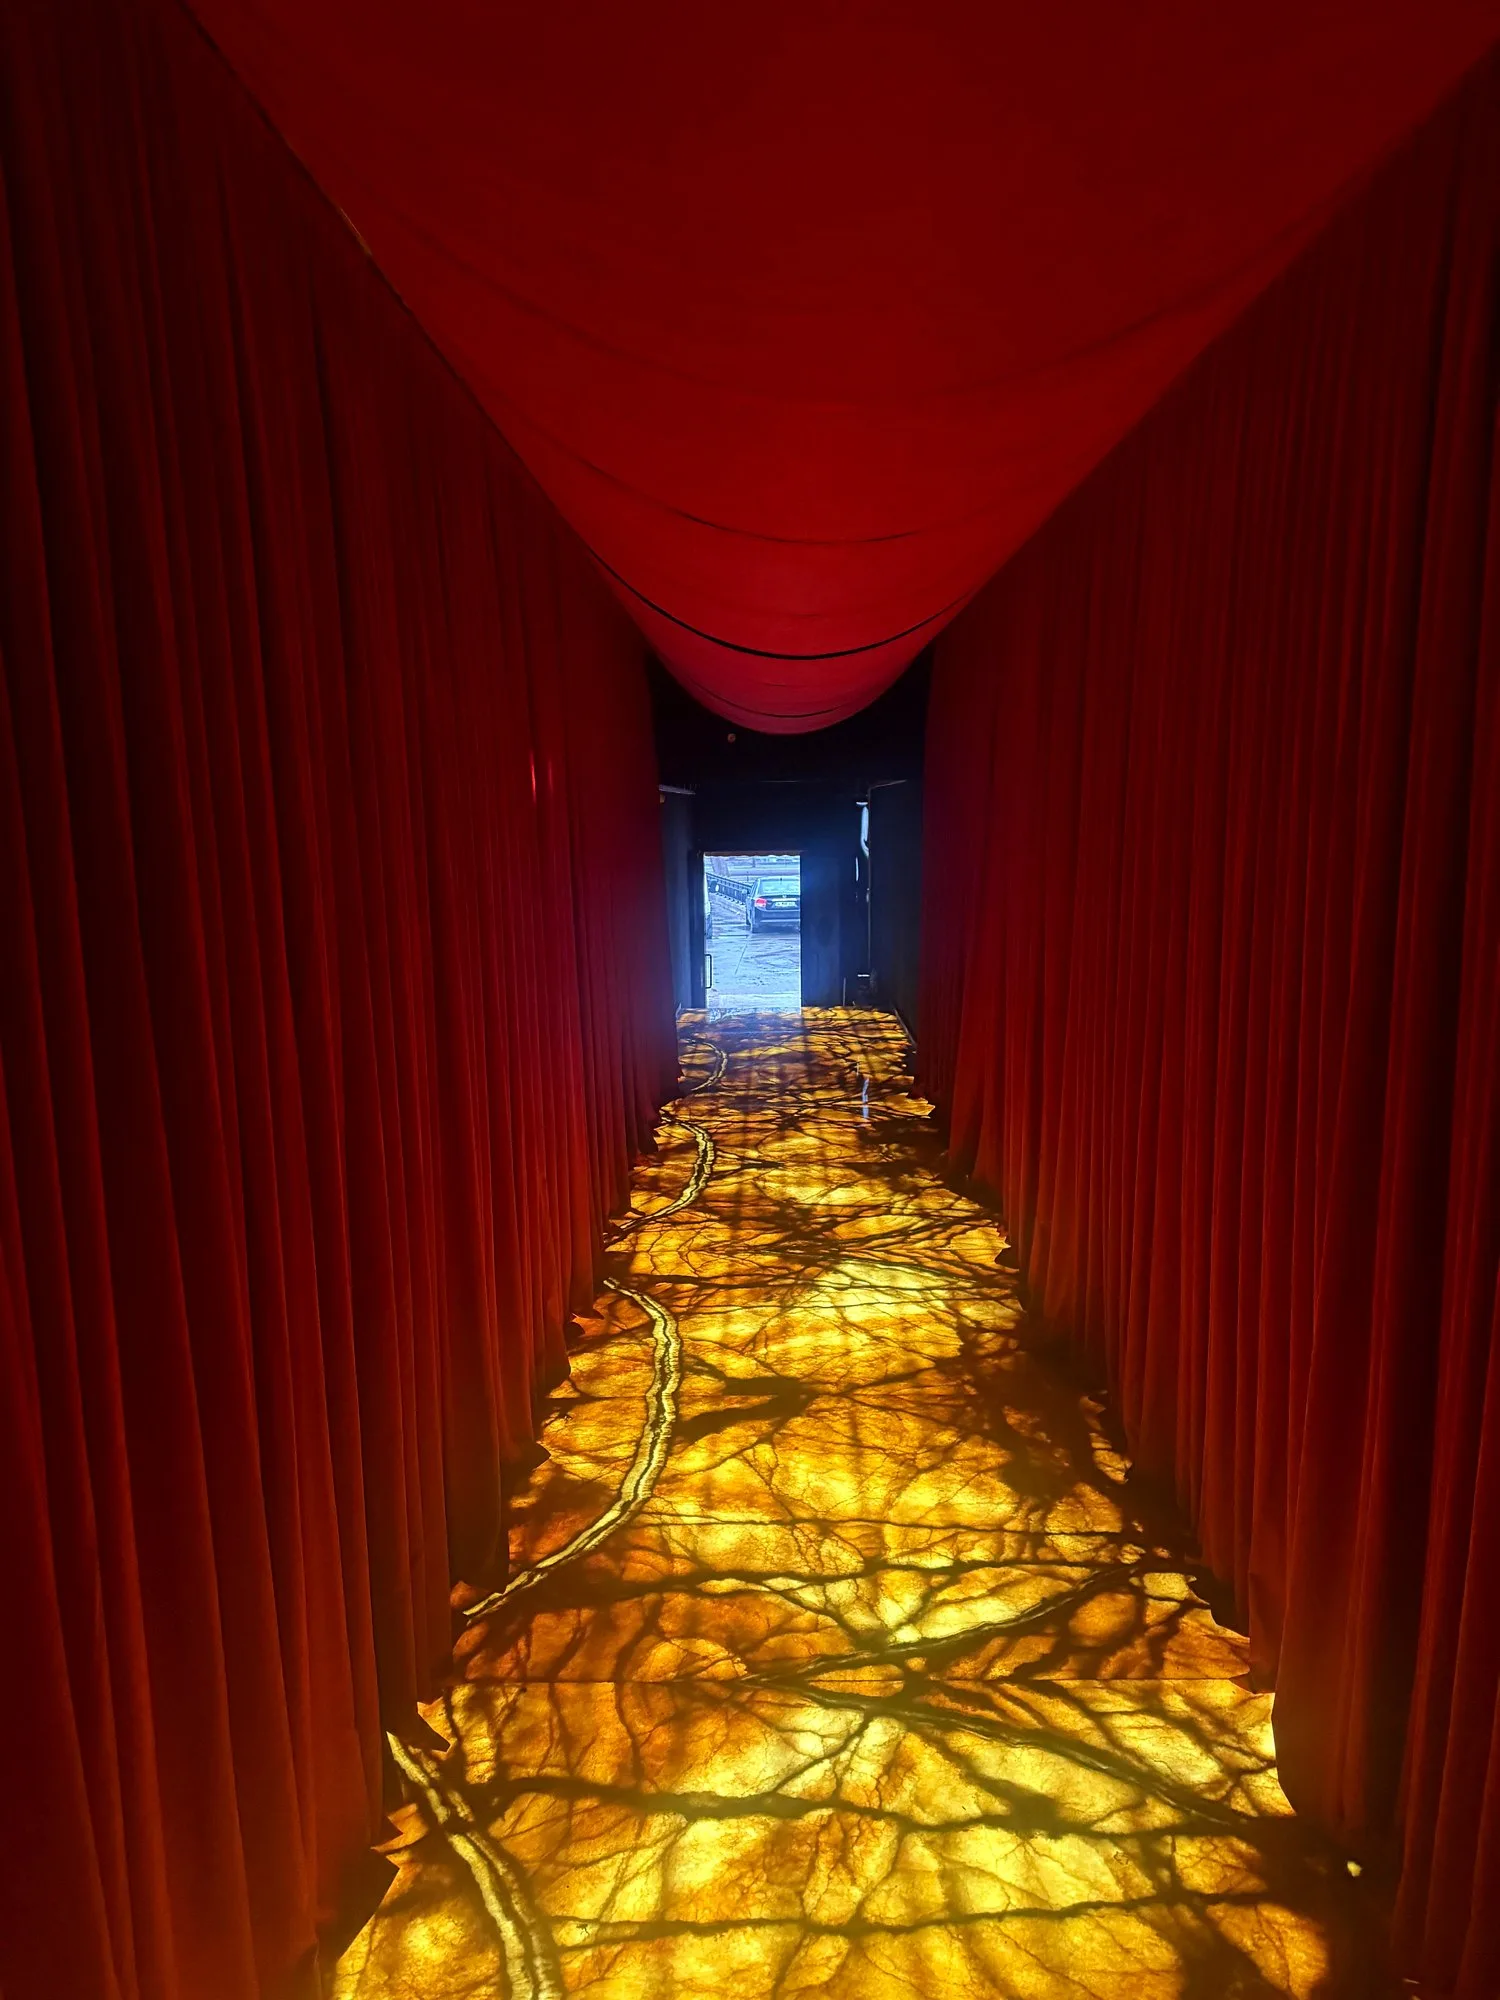 NECCLA NİGHT CLUBCOMMERCIAL + İSTANBULVIEW THE PROJECT